There's a common misconception about what you're investing in when you hire an architect.
You could measure our work in hours spent drafting plans, meeting with contractors, visiting the site, and solving the details. But what you’re really investing in is the experience and wisdom that shape every one of those hours.
Think of an architect as a guide through unfamiliar terrain. Someone who has traveled the same path a multitude of times. An architect knows the road ahead: where to turn, which obstacles to steer around, what to plan for, and which choices will shape the home long after construction ends.
This experience can save more than time. It can save money, prevent compromises, and create opportunities that may not have been visible at the beginning.
Every step in the Legacy Home Building Process builds on that experience.
At Nomad North, our role is to bring that perspective to the table. We anticipate what's ahead, understand the implications of seemingly minor decisions, and consider how each choice contributes to the building as a whole.
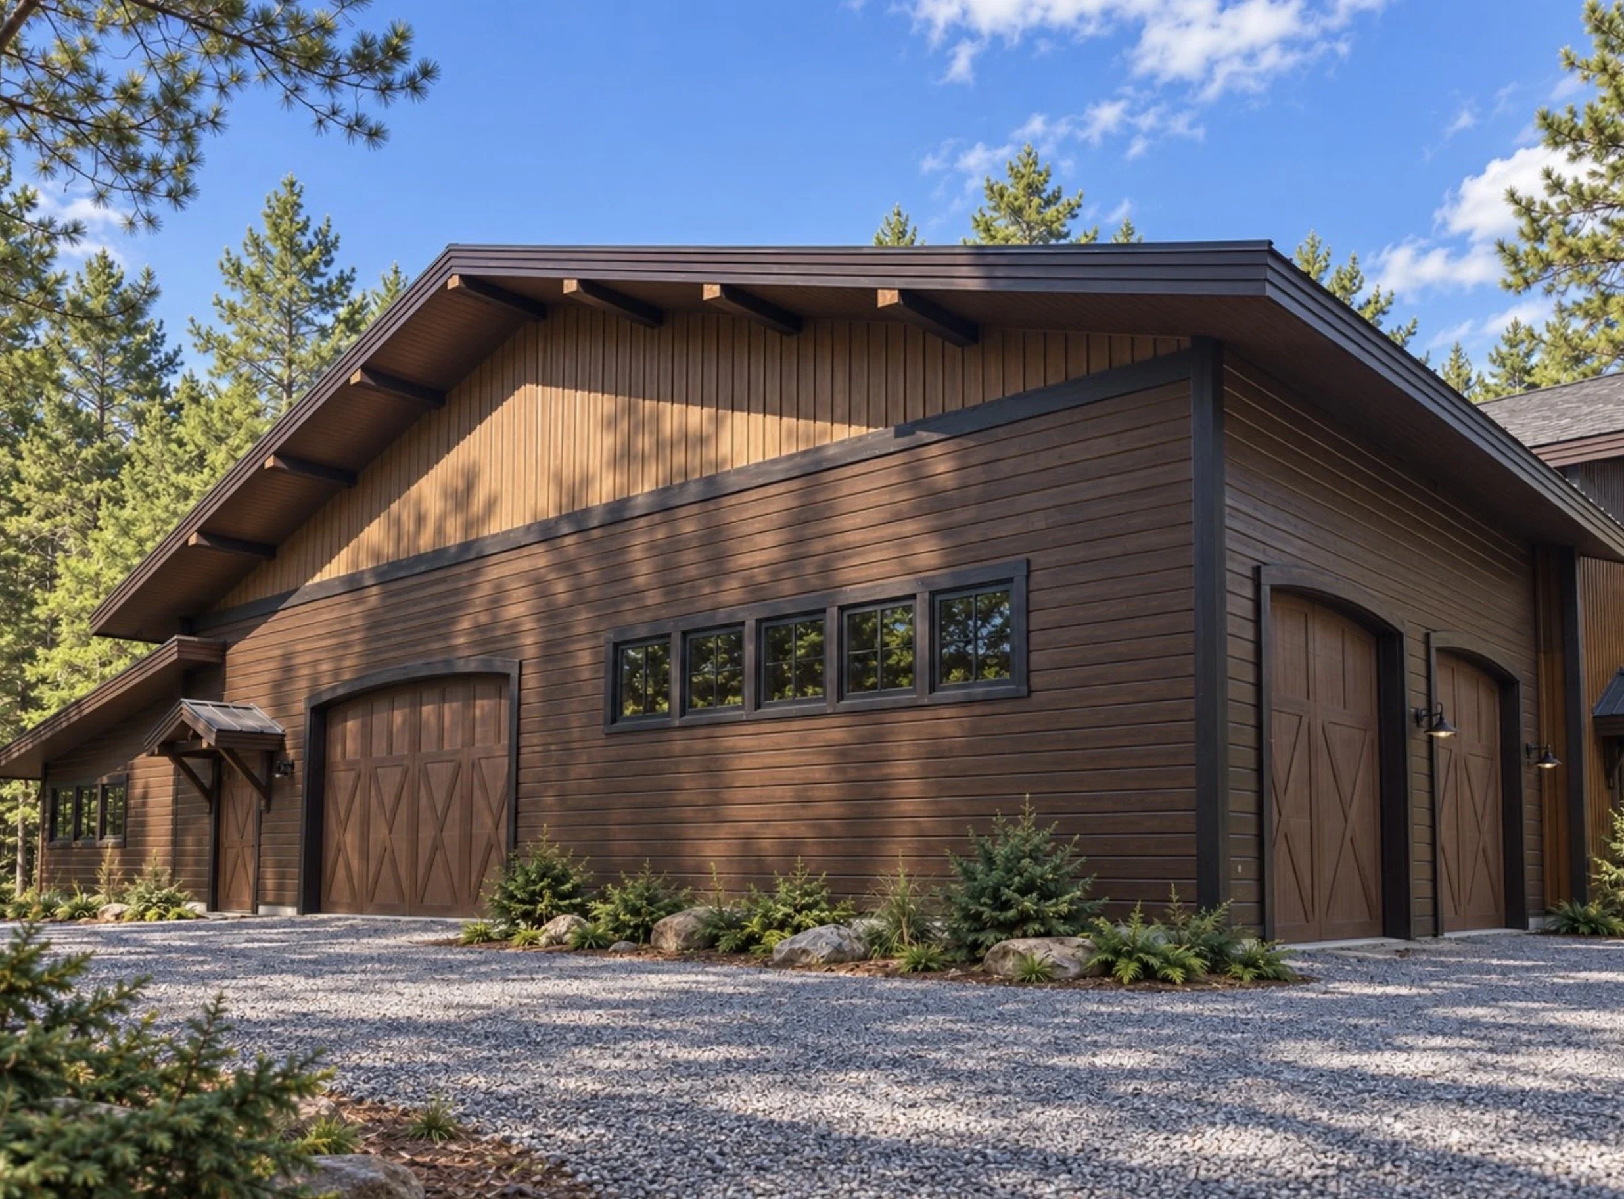
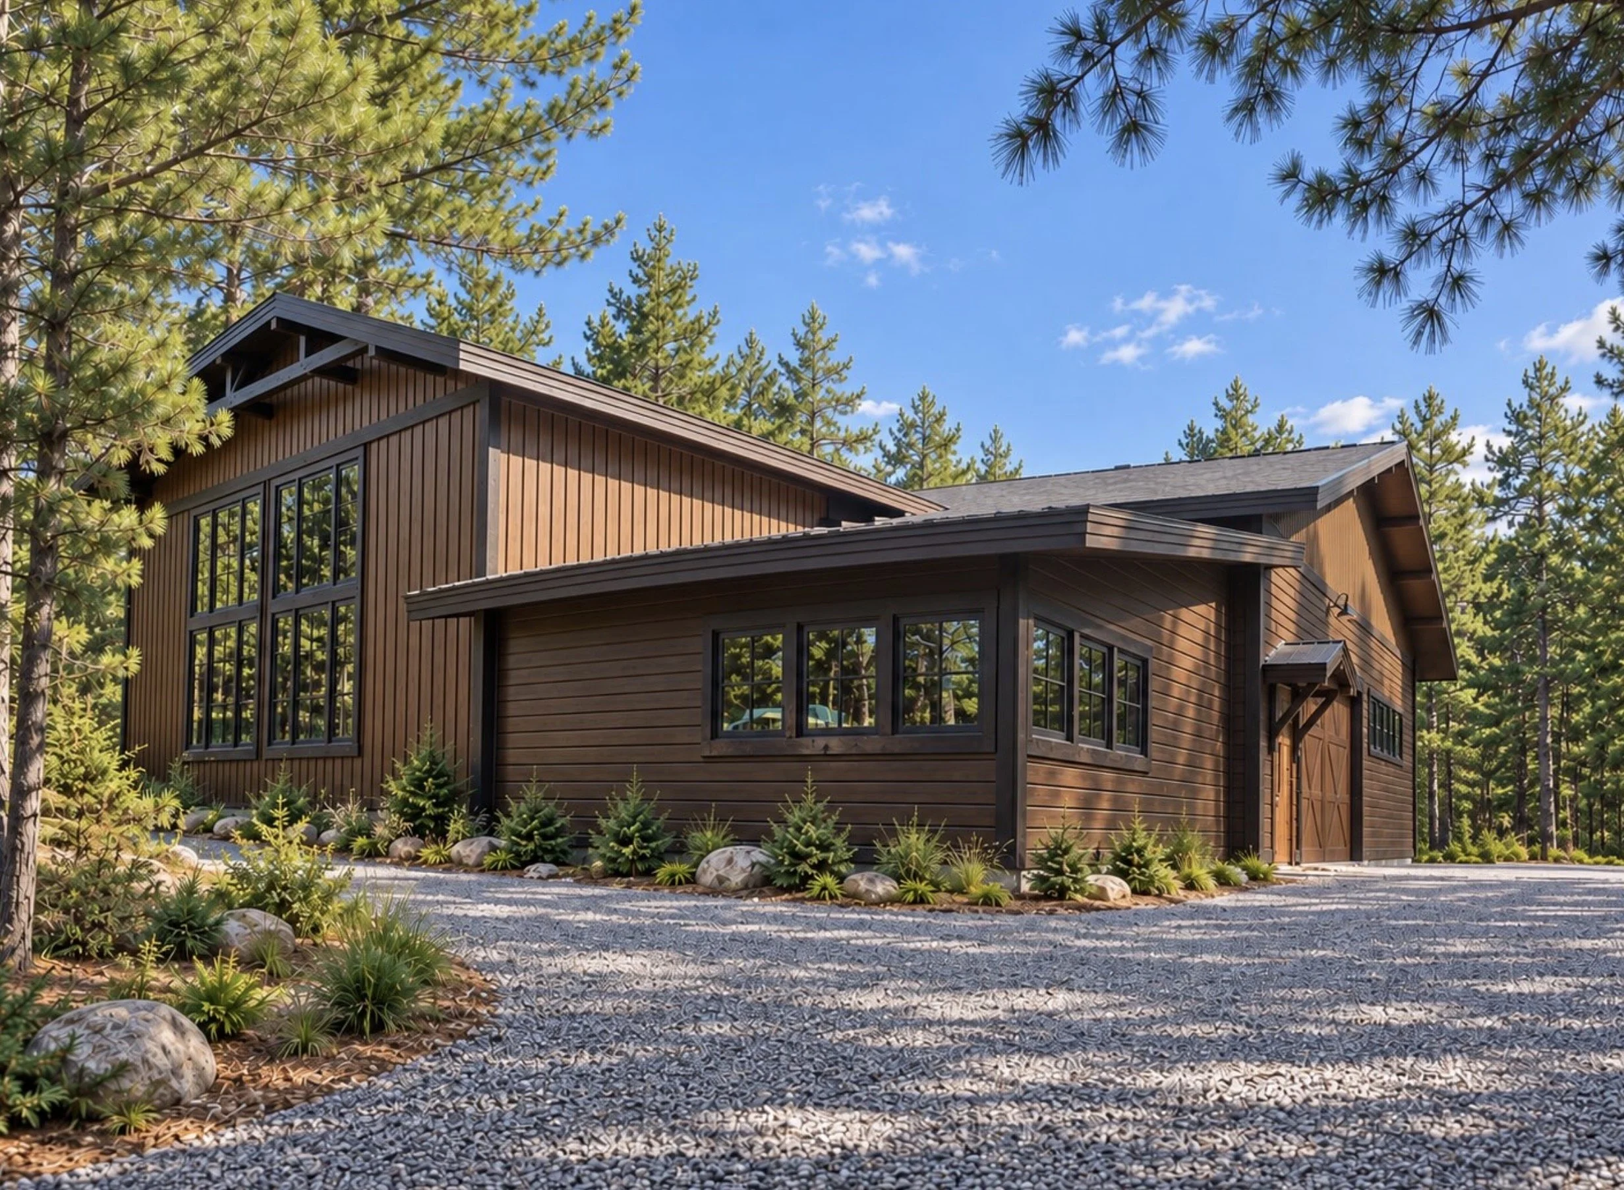
The Tennis Lodge, crafted for a legacy lake property in Iron River, Wisconsin, illustrates this approach beautifully.
A Place to Come Back To
The brief was simple in principle: create a place that would give an active, multigenerational family another reason to gather at their lake property for decades to come.
Sports were central to the design, but they were only part of the story. The family needed a building that could handle workouts, boat storage, and simple time spent together. More than anything, it had to feel like a place worth returning to every year.
The lodge also needed to feel connected to the family's existing cabin while establishing an architectural identity of its own.
We looked to the great lodges of Yellowstone for inspiration, drawing from their sense of scale, warmth, and ease while grounding the new structure in the character of the Northern Wisconsin woods.
A clear vision from the start.
An exciting challenge to execute well.
Every great moment inside began with careful choices made long before the doors ever opened.
The Decisions You Never See
The best architecture is often defined by what is resolved before construction ever begins.
A finished building rarely reveals how many alternatives were considered, how many constraints were navigated, or how many potential problems were solved before construction started.
At the Tennis Lodge, several of those decisions were particularly important.
Working Within the Height Restriction
The site was subject to strict height limitations, creating a significant challenge for a building centered around sport, where interior volume matters.
Low ceilings can make an athletic space feel compressed and functional rather than open and expansive. Every inch mattered.
Our team explored structural systems and building forms that could maximize the interior volume while remaining within the limits of the site and code.
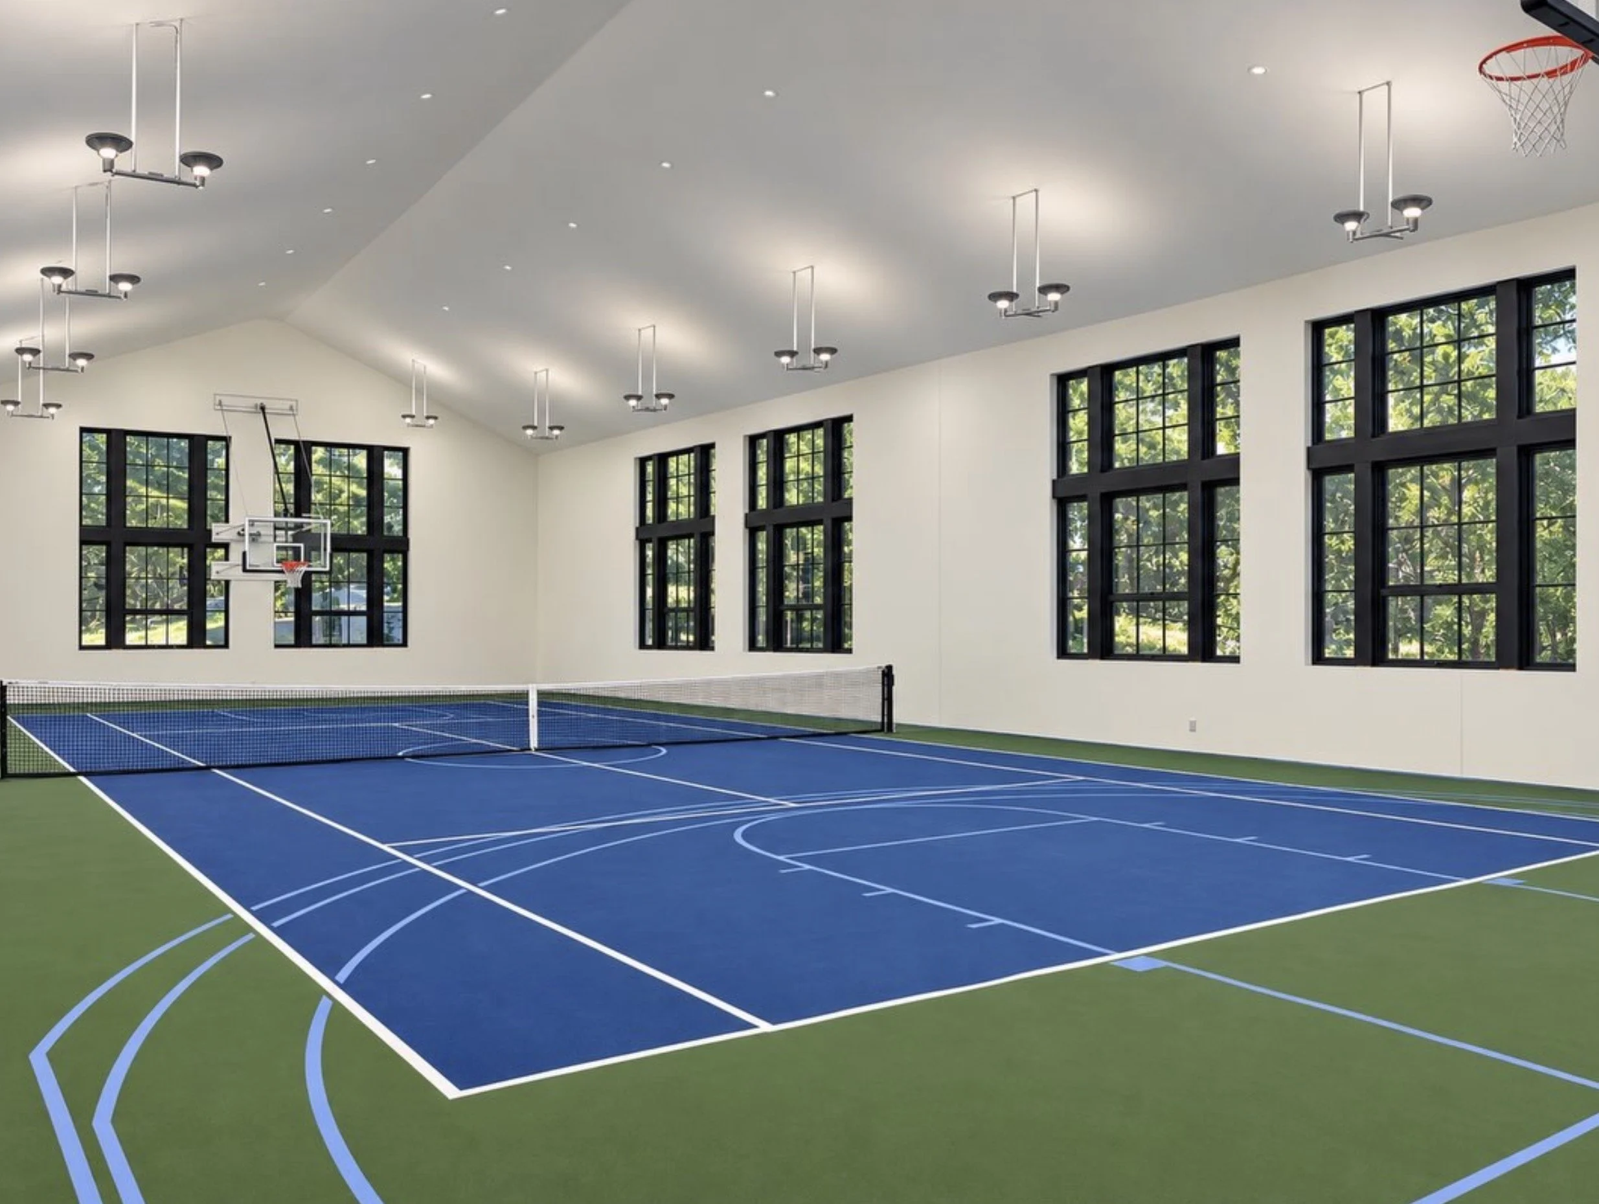
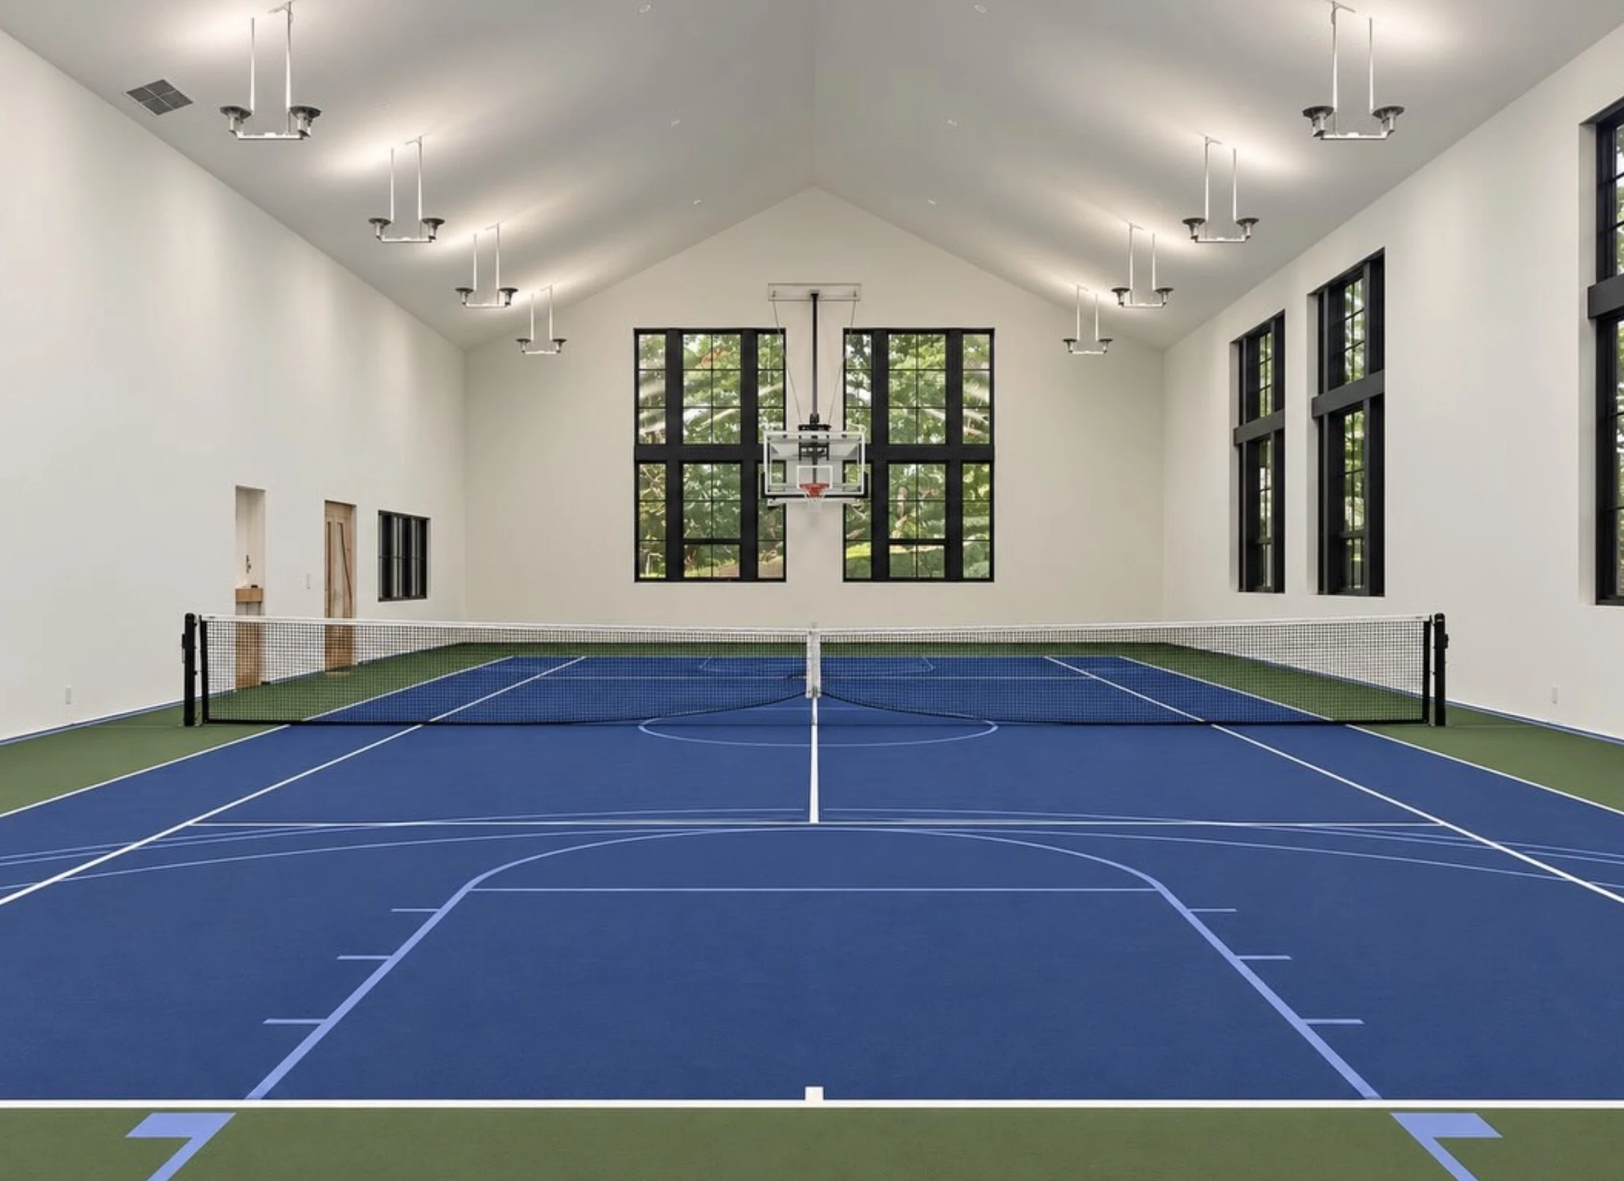
The result is a sports space with soaring ceilings, expansive glazing, and an open, airy character. The restriction didn't simply disappear. The design found a way to work through it.
The Concrete Sport Court
A concrete slab is easy to overlook until something goes wrong.
A court designed for daily, repetitive use needs to account for movement and shrinkage. If those factors aren't addressed properly, cracking can turn a small oversight into an expensive and ongoing problem.
For the Tennis Lodge, we developed a custom concrete mix intended to control shrinkage and movement, then designed the slab around a single control joint positioned precisely at the net line.
One joint, in the right place.
When it's done well, no one notices. It simply works.
Concealing the Mechanical Systems
Mechanical systems can easily become a distraction in an otherwise considered interior.
In a building defined by large, open volumes, exposed ductwork would have interrupted the clean surfaces and visual simplicity that make the space feel expansive.
We routed a high-velocity air system through the roof truss cavities, allowing the ceiling to remain smooth and uninterrupted.
The pre-engineered trusses disappear behind the drywall. The mechanical systems do their job without becoming part of the visual experience.
The result emerged simply and seamlessly.
The Basketball Hoops
This detail required a different kind of problem solving.
The family wanted basketball hoops positioned between the large windows, but they also needed the hoops to retract completely when the space transitioned from basketball to tennis.
We designed a custom steel C-channel system that allows the hoops to raise and clear the playing area entirely.
It's a relatively small detail within the scope of the project, but it speaks to a larger principle: the building should adapt to the way the family lives rather than asking the family to adapt to the building.
A Tight Envelope for Four Seasons
The building envelope received the same level of consideration as the structure and interiors.
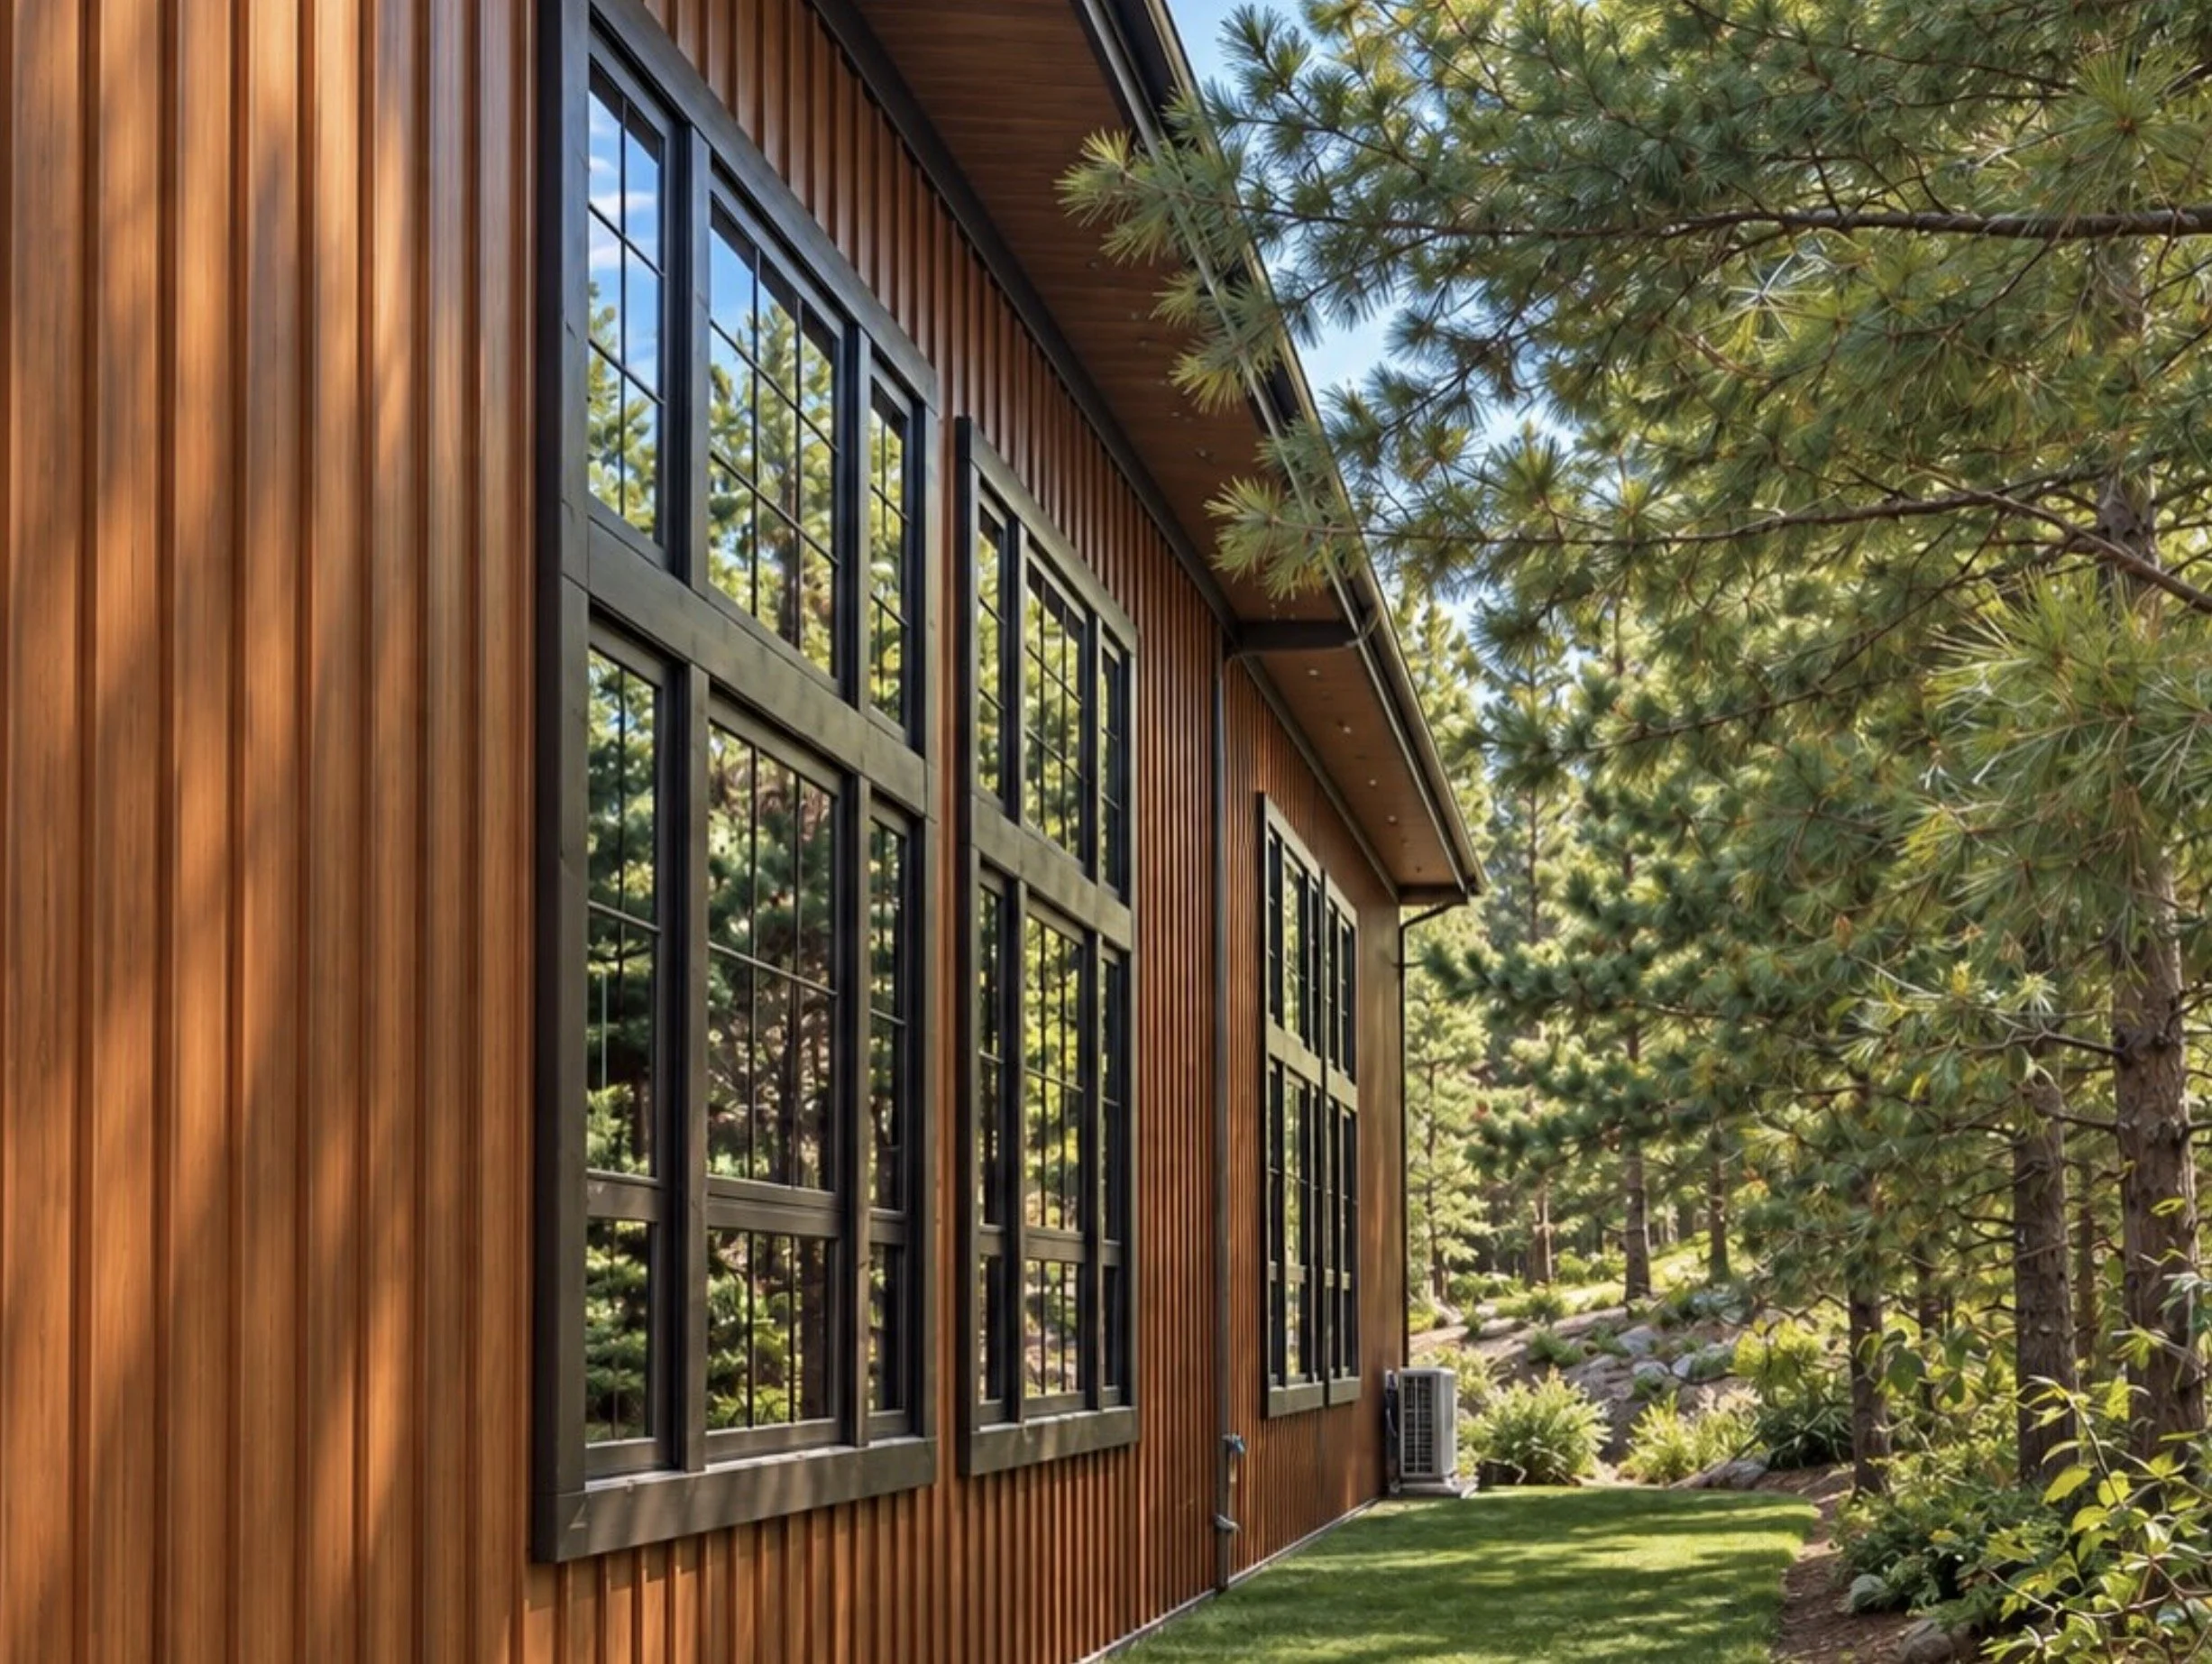
Structural Insulated Panels were specified for the tall walls, creating a tight, high-performing shell designed for the demands of Northern Wisconsin.
That matters when a building is intended to be used year-round.
The envelope helps make the lodge a space the family can genuinely use through changing weather and changing seasons, rather than something that sits unused for part of the year.
You're Building Legacy
The objective was never simply to construct a large, open shed with an attractive roofline.
The goal was to create a structure that genuinely belongs to the property and to the family that will use it.
Thoughtful planning, efficient systems, durable materials, and flexible spaces all factor into the larger purpose.
Over time, the Tennis Lodge will become part of the landscape of the lake.
It will hold family competitions and long summer afternoons that stretch into the evening. It will provide a place for quiet mornings before the rest of the world wakes up. It will witness children growing up, families returning, and traditions taking shape.
Eventually, the architecture becomes part of the family's story.
Not simply the backdrop to it.
That is what makes a legacy property meaningful.
The decisions no one sees, the structural systems tested, the concrete engineered, the mechanical systems concealed, and the constraints carefully navigated, are what allow the finished building to feel simple.
Good architecture often works that way.
The problem solving occurs behind the scenes so the finished space feels effortless.
When You Think About Your Own Property
If you own land that means something to you, whether it's a lakefront property, a family retreat, a sweeping view, or simply a piece of land too important to get wrong, the design process deserves more than a calculation of hours.
Perhaps the more important question isn't how many hours your architect will spend on your project, but the experience and judgment they'll bring to every decision along the way.
Will they recognize opportunities you hadn't considered? Anticipate challenges before they become costly? And approach each decision with the care and foresight your investment deserves?
If you're beginning to envision a home or retreat on the lake, we'd love to hear what you have in mind. A discovery call is a great place to start.
Project Collaborators
The Tennis Lodge came to life through the skill and collaboration of an exceptional team:
General Contractor: Lake Superior Construction
Structural Engineer: Northland Consulting Engineers
Windows: H Window
Metal Siding: LUX Architectural Products
Log Siding: BlueLinx
Structural Insulated Panels: Enercept