A Home for a New Era of Life
What if the home you loved for nearly 40 years didn’t need to be replaced, but reimagined?
Most renovations begin because something is no longer working. This one began because almost everything was. That is what made the decision so meaningful.
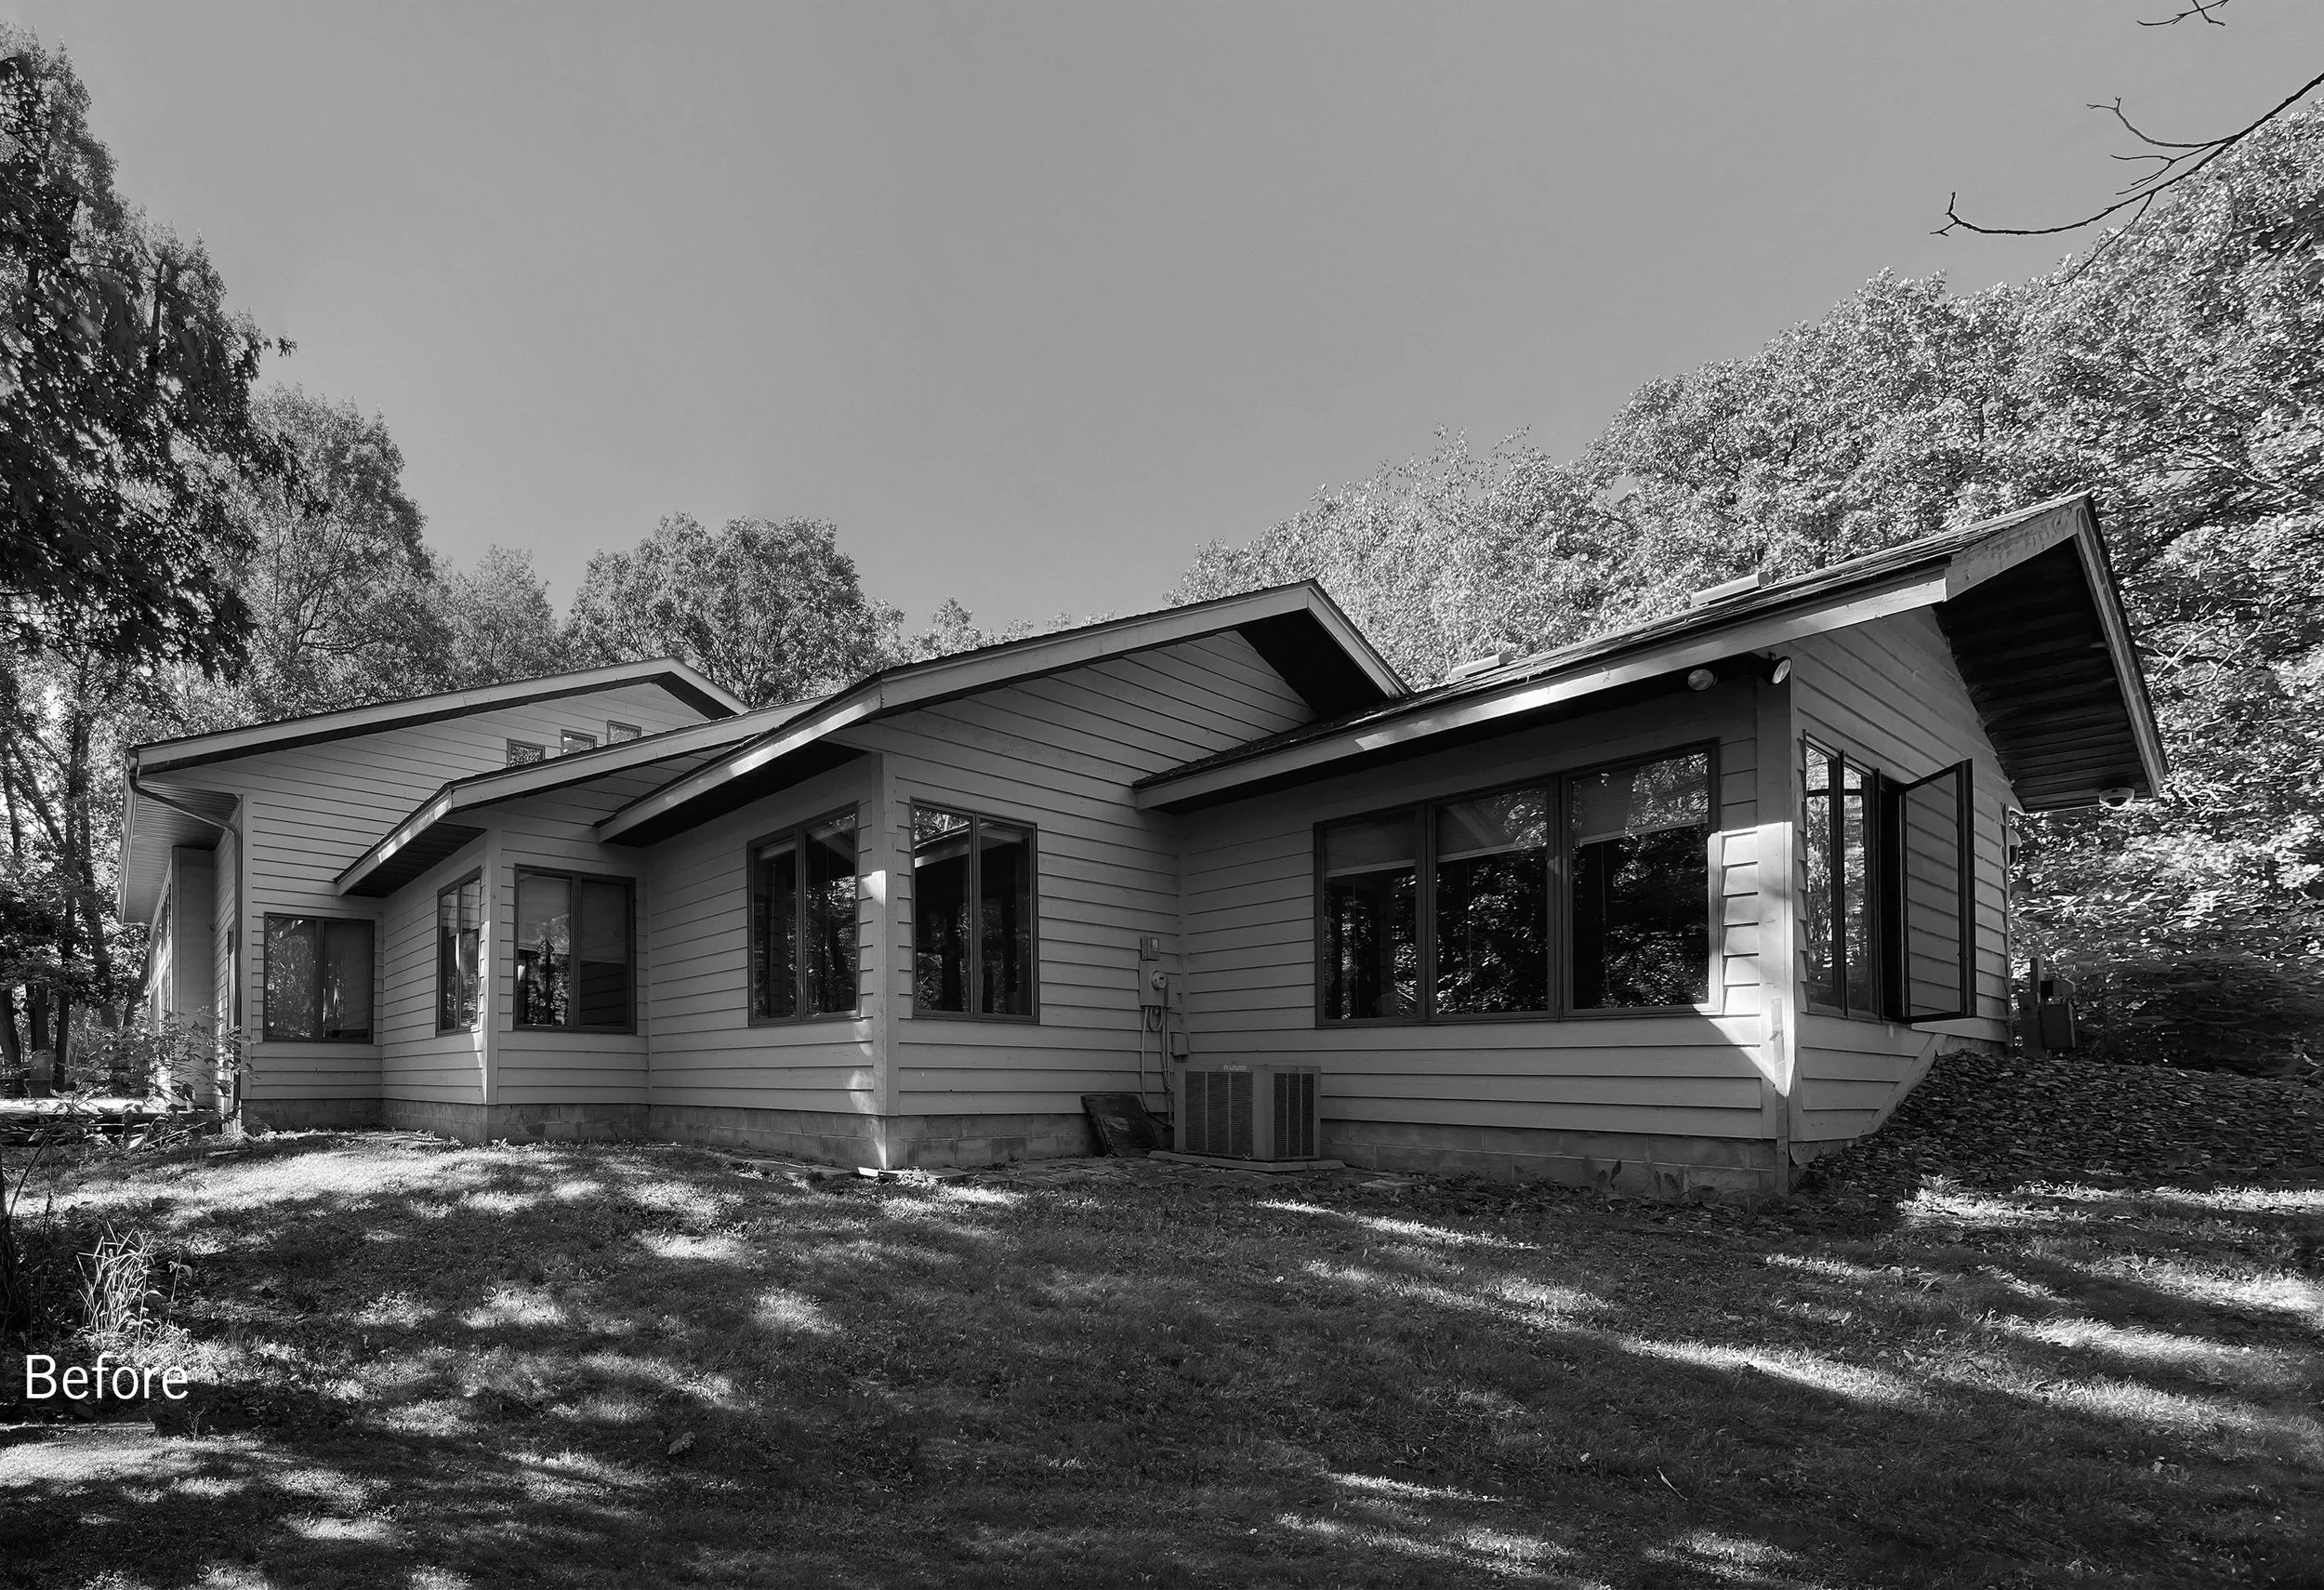
Set atop 48 wooded acres, this home was more than a structure. Built in the 1980s, it was a place where a family grew, memories were made, and a lifelong connection to the land took root. The trails became familiar. The morning light across the valley became a seasonal rhythm. The home became part of their story.
This was not a place they had outgrown. It was a place they had become part of.
As retirement approached, the questions shifted. Not about what was missing, but about what was next. How could a home so deeply connected to their past support the way they wanted to live in the future? Could it create space for wellness, reflection, and intentional living while preserving the character and memories built over decades?
The challenge was not simply adding more space. It was finding a way to transform the home without losing the connection that made it meaningful.
Before any drawings were created, the conversation moved outside. One thing became clear: the land was the constant. The architecture needed to deepen that relationship, not disrupt it.
That perspective changed everything.
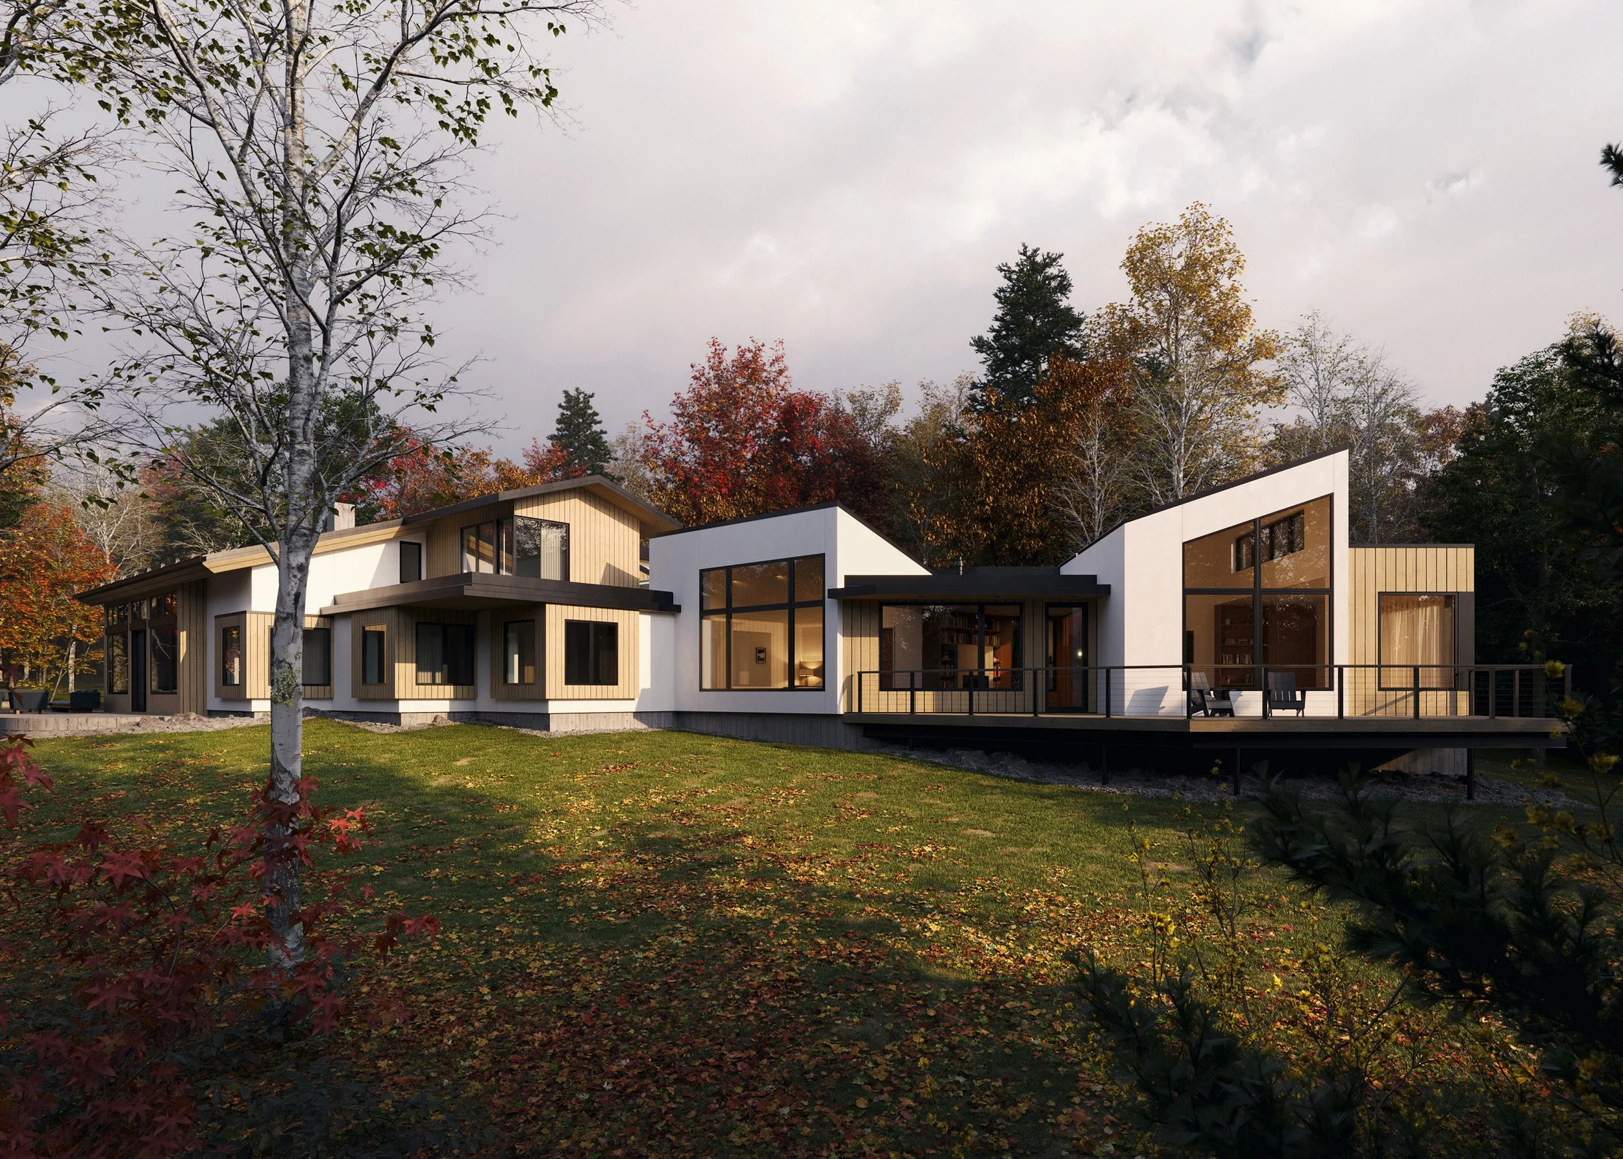
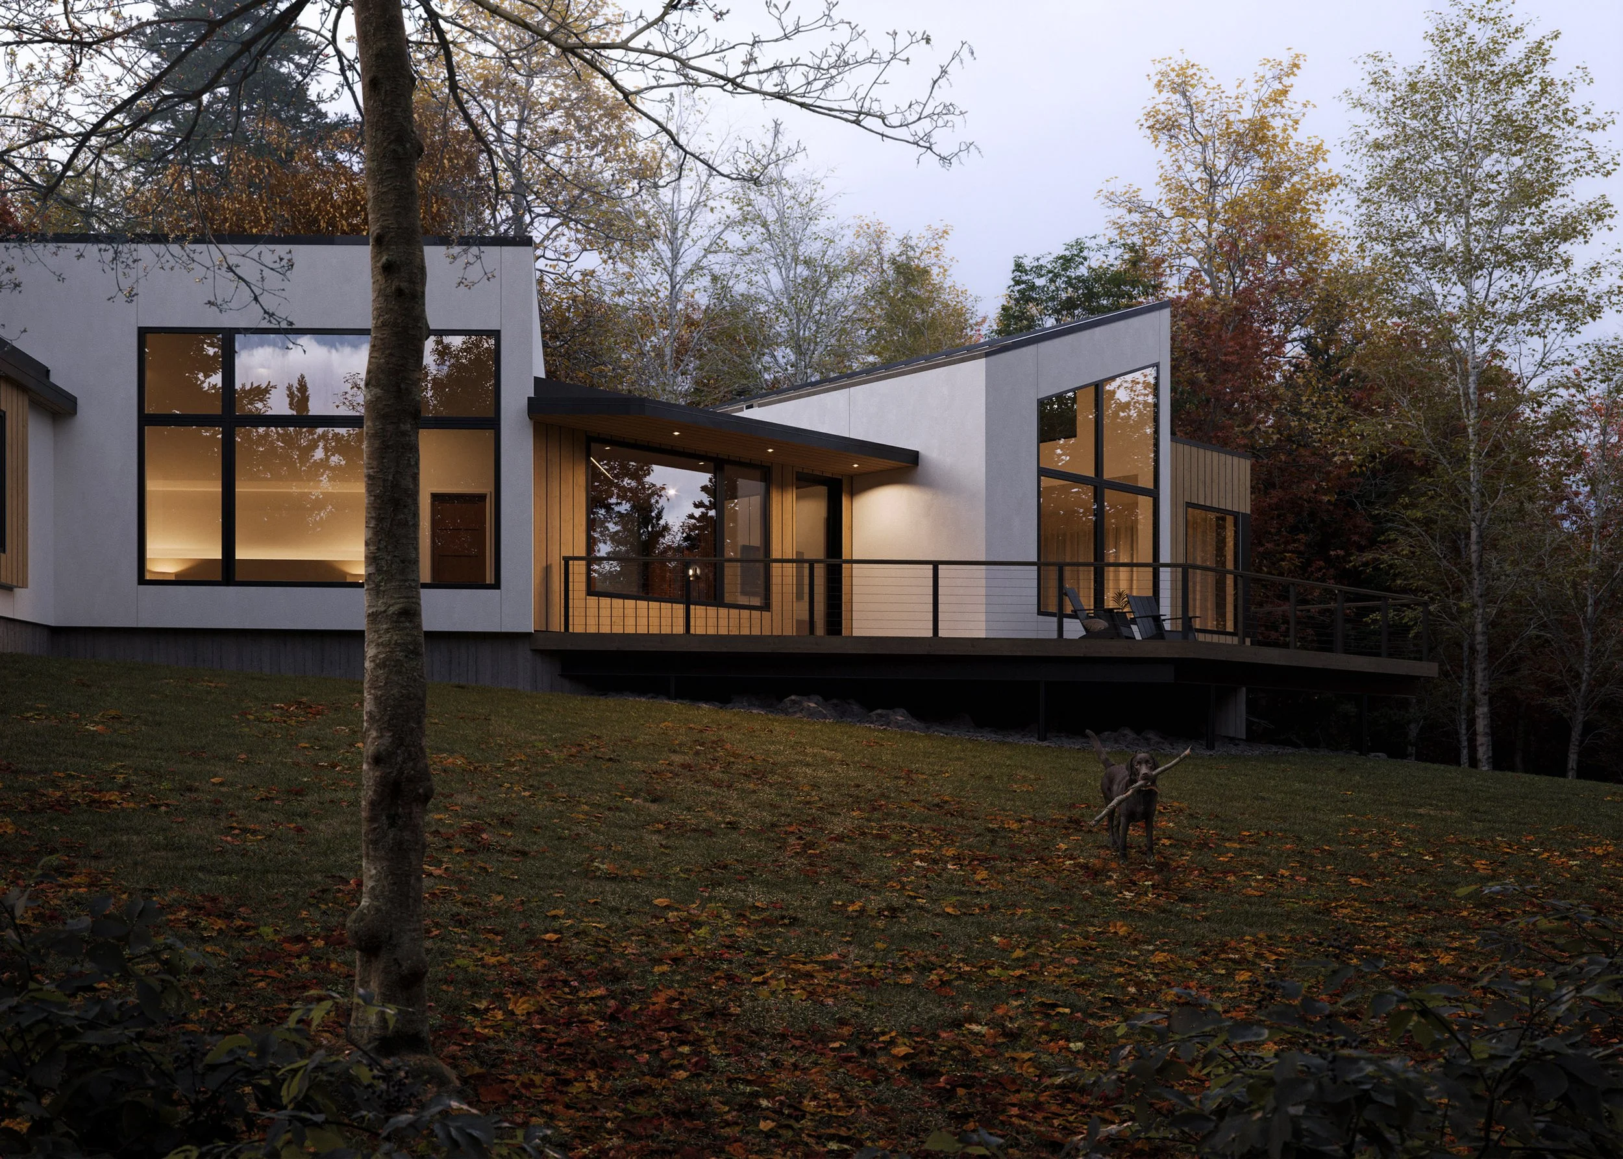
The project became an evolution rather than a replacement. The original ranch home was honored, but its future required a bold new expression. The home expanded beyond its original footprint, taking on a dramatic modern shift in form and structure while remaining deeply rooted in the landscape that shaped it.
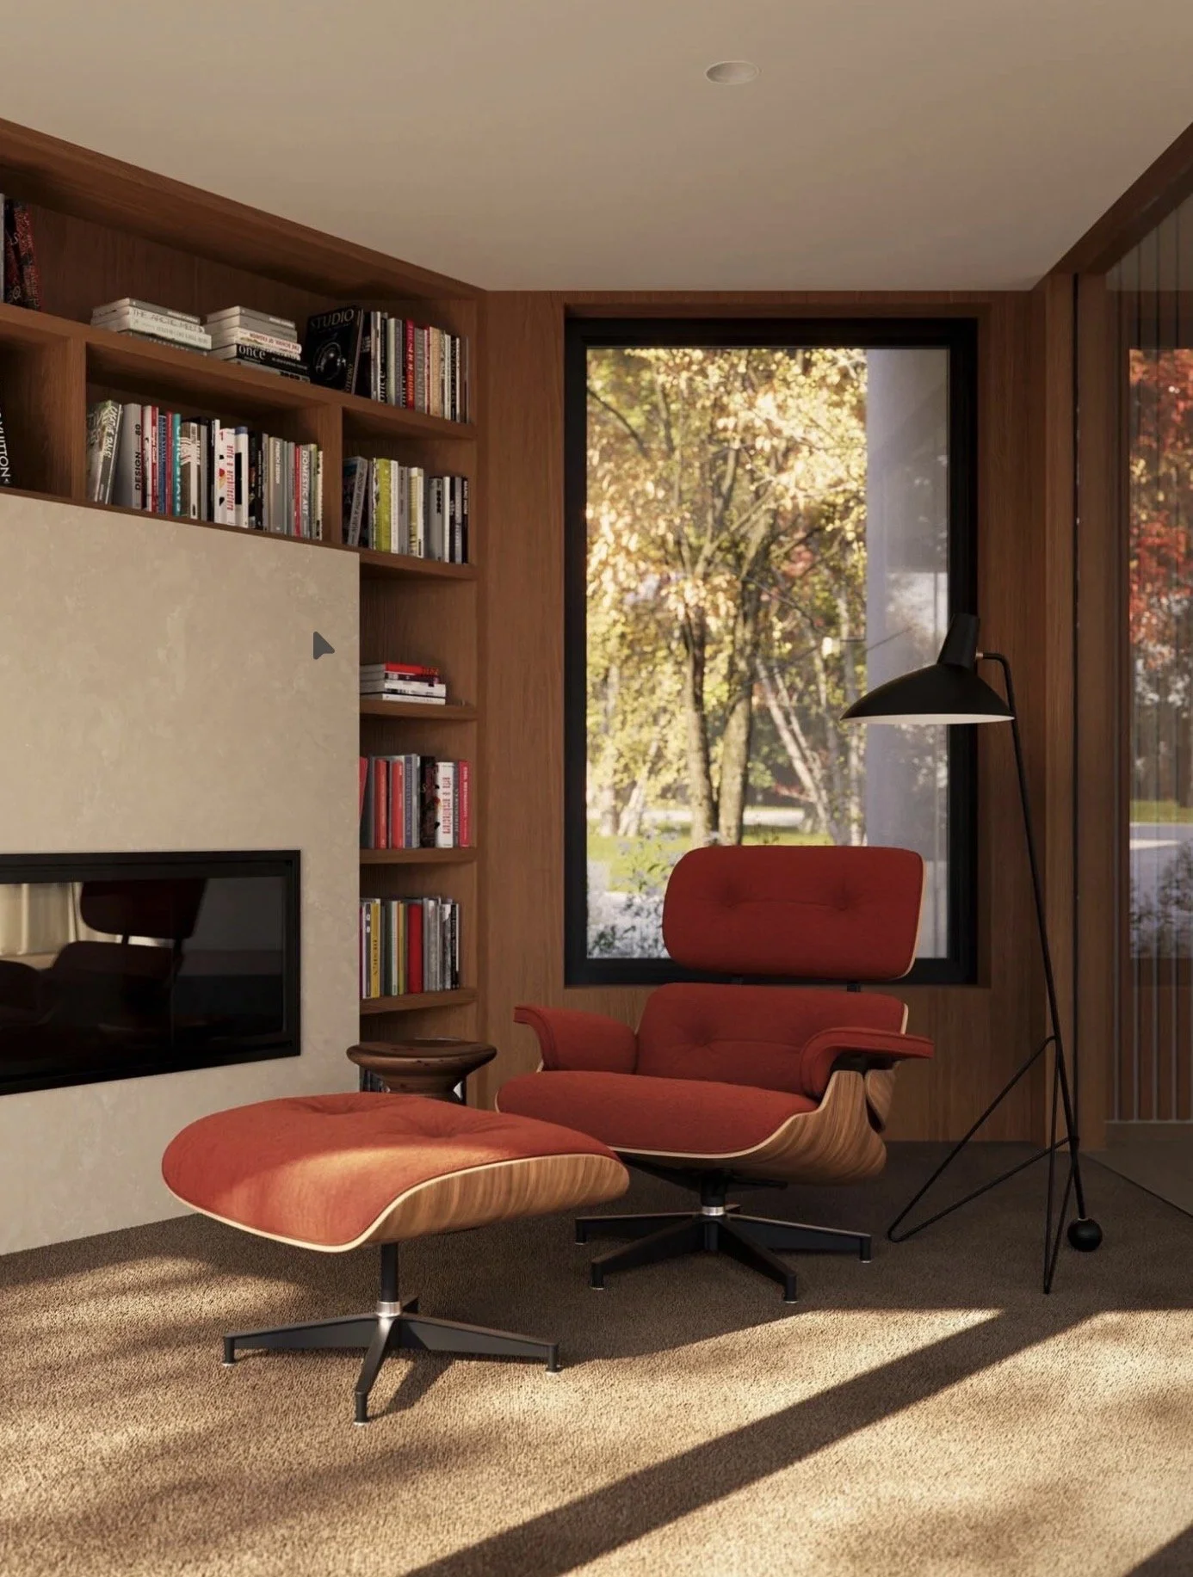
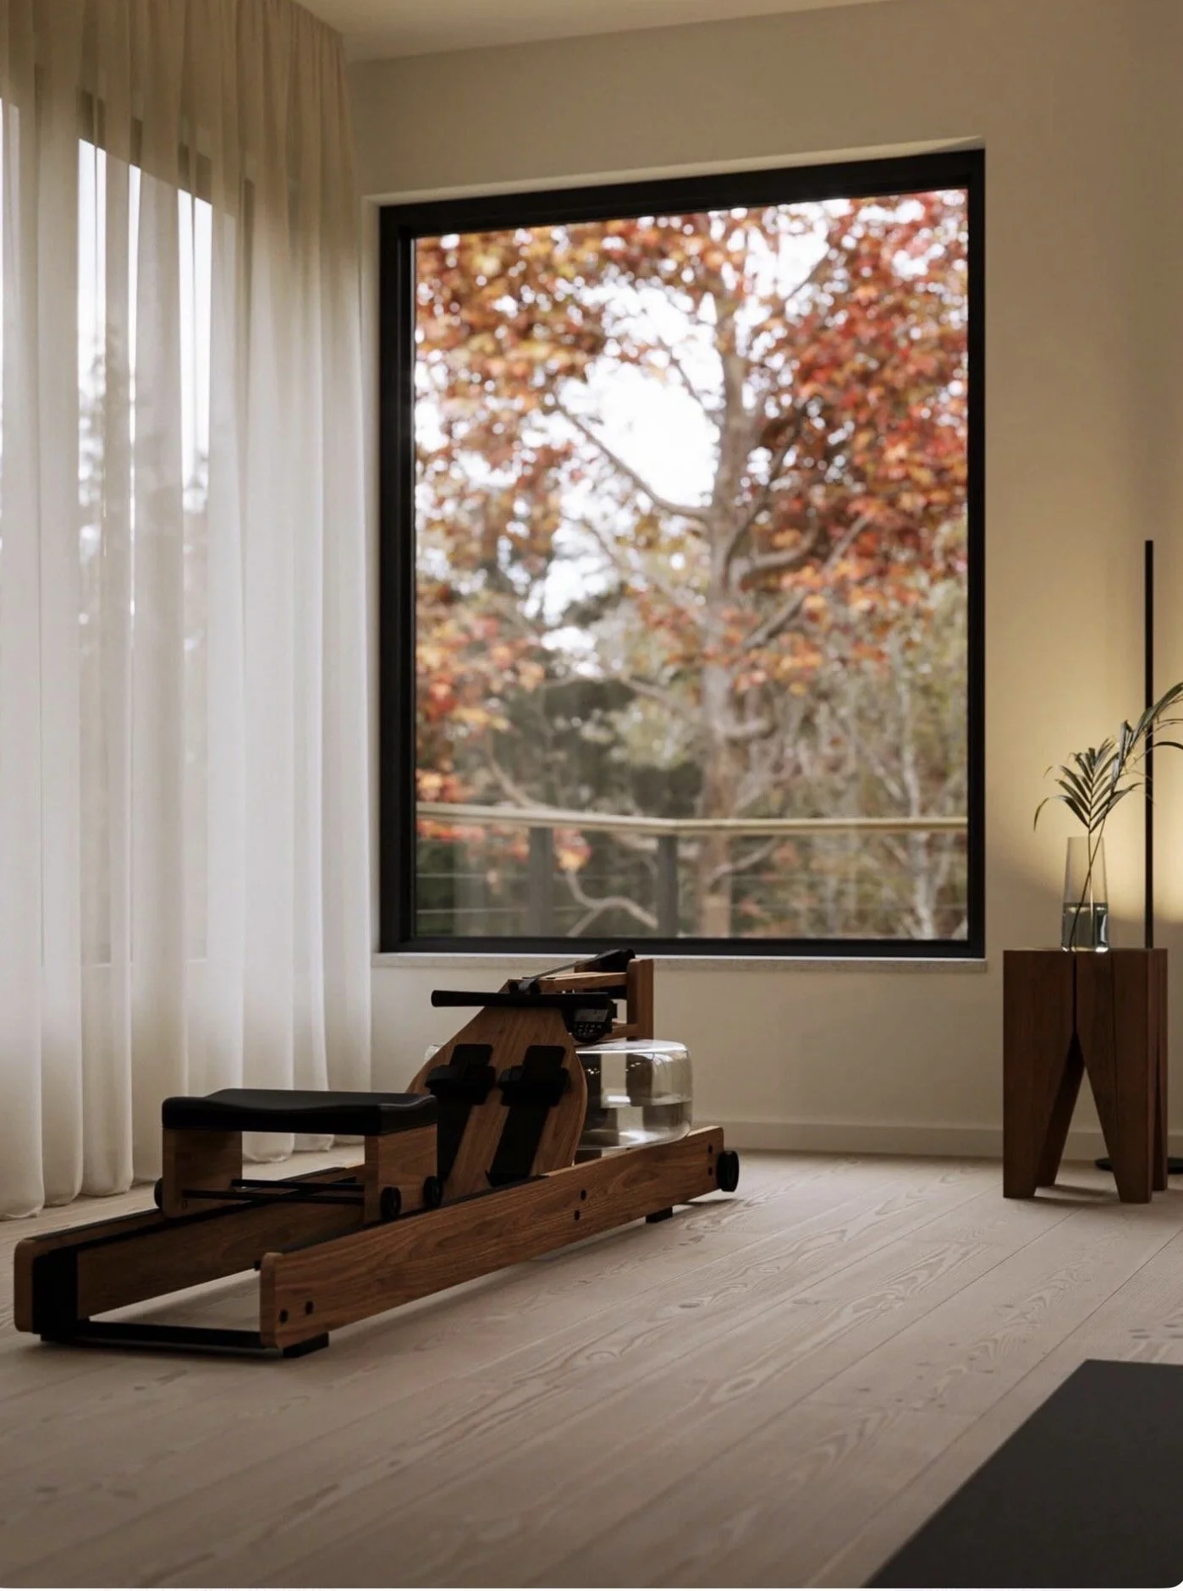
The transformation created spaces designed for the next era of life. A dedicated wellness suite opens toward the tree line, creating a place for movement, restoration, and connection to nature. A quiet reading nook offers space for reflection. The expanded primary suite captures uninterrupted views of the river valley, turning everyday moments into opportunities to reconnect with the surrounding landscape.
Inside, warm white oak floors, custom cherry cabinetry, and refined modern details bring a sense of calm and continuity. The design allows the beauty of the site and the personality of the homeowners to remain at the center of the experience.
The home was also prepared for the future through improved insulation, updated infrastructure, and systems designed to support future solar installation and EV charging. It is a home designed not only for today, but for the decades ahead.
This project was never about starting over. It was about allowing a beloved home to grow into its next chapter.
A place shaped by the past.
A dramatic new form for the future.
A new era of life, still connected to the landscape that started it all.